
Architectural Planning
Get Architectural Planning in Davis, CA
Our team at Mayberry Workshop provides Architectural Planning services in Davis, CA and nearby communities to help property owners solve design challenges, optimize space, and realize their vision for residential and community projects.
If you’re exploring architectural planning services in Davis, CA, you’ve come to the right place. Our team specializes in creating thoughtful, functional designs that enhance neighborhoods and support long-term community growth. Whether you’re a homeowner looking to expand or remodel, or a developer aiming to maximize the potential of a property, our approach ensures your project is rooted in practicality and thoughtful design. We understand the unique characteristics of Davis and nearby communities, and we’re dedicated to helping property owners navigate the planning process with confidence and clarity.
At Mayberry Workshop, collaboration is at the core of every project. We work closely with clients to understand their vision, goals, and specific challenges, developing tailored design solutions that reflect their needs. Our process emphasizes clarity and engagement, allowing clients to explore ideas through interactive 3D models and detailed visualizations before moving forward. We proudly provide Architectural Planning services in Davis, CA, and nearby communities, and we invite you to keep reading to discover how thoughtful planning can bring your property’s potential to life with lasting value.
- Residential Additions - homeowners seeking to expand living space while maintaining architectural harmony can rely on our team to develop thoughtful plans that integrate seamlessly with existing structures.
- New Home Construction - those building custom homes in neighborhoods around Davis, CA benefit from our comprehensive planning approach that emphasizes functionality and community fit.
- Commercial Developments - developers planning retail, office, or mixed-use projects can trust our team to craft designs that support long-term community growth and usability.
- Renovation & Remodeling - property owners looking to update or repurpose existing buildings find value in our strategic planning that enhances both aesthetics and practicality.
- Community Planning & Design - local organizations and stakeholders working on neighborhood improvement projects can leverage our expertise to create cohesive, community-oriented spaces.


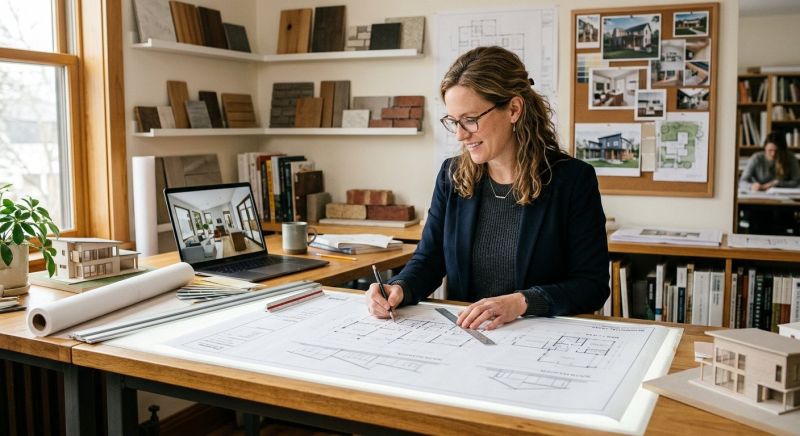
Architectural planning services involve developing detailed designs and layouts for residential properties to ensure they meet both functional needs and aesthetic preferences. Our team collaborates closely with homeowners to understand their vision, lifestyle requirements, and any site-specific considerations. We create comprehensive plans that outline the structure, layout, and key features of the project, often utilizing interactive 3D models to help clients visualize the final result before construction begins. This process ensures that every aspect of the design aligns with the client's goals while adhering to local building codes and regulations.
One of the primary problems architectural planning helps solve is the challenge of translating a homeowner’s ideas into practical, buildable designs. It addresses issues such as optimizing space utilization, improving flow and accessibility, and ensuring that the design enhances the property's long-term livability. Whether working on a new build or an extensive renovation, detailed planning can prevent costly modifications during construction and streamline the overall process. Our team’s experience in real estate development and architecture allows us to identify potential challenges early, providing solutions that support smooth project execution.
Architectural planning is often essential for property types like custom homes, additions, or major renovations. Homeowners in Davis, CA, and nearby communities frequently seek these services when they want to expand their living space, reconfigure existing layouts, or enhance curb appeal. Property owners with specific design visions or unique site conditions benefit from the detailed planning process, which ensures their ideas are feasible and well-integrated into the overall project. This service is also valuable for those aiming to maximize the value of their property through thoughtful, well-designed improvements.
In addition to helping individual homeowners, architectural planning supports the development of multi-family residential buildings, small commercial spaces, and community projects. It provides a clear blueprint for construction teams, ensuring that the project’s design intent is maintained throughout the building process. By focusing on both functionality and long-term livability, our team helps property owners create spaces that are not only beautiful but also practical and sustainable over time. We proudly provide Architectural Planning services in Davis, CA and nearby communities, dedicated to turning ideas into thoughtfully designed realities.
Mayberry Workshop specializes in creating thoughtful architectural plans that enhance neighborhoods and foster sustainable community growth. With a focus on blending functionality with long-term livability, the firm helps homeowners, builders, and developers optimize the value of their projects. Every design is approached with care and precision, ensuring that each space not only meets practical needs but also contributes positively to the surrounding environment, resulting in homes and communities that residents are proud to call their own.
Collaboration is central to every project at Mayberry Workshop. The team works closely with clients to understand their vision, goals, and specific challenges, developing creative solutions tailored to each unique situation. From initial concepts to detailed refinements, every step is carefully planned, often utilizing interactive 3D models that allow clients to explore and visualize their project before construction begins. This hands-on approach ensures the final design aligns with client objectives while adhering to the highest standards of architectural excellence.
Commercial Building Design - Our team applies architectural planning skills to develop functional and appealing commercial spaces that meet business needs and community standards.
Community Center Projects - We design community facilities that foster social interaction and support neighborhood growth through thoughtful spatial planning.
Multi-family Housing Developments - Our expertise in architectural planning helps create residential communities that maximize space, livability, and long-term value.
Renovation and Expansion Projects - We utilize detailed planning and design techniques to transform existing structures into functional, updated spaces that serve evolving needs.
Public Infrastructure Projects - Our team works on planning public spaces and infrastructure that enhance community connectivity and usability.
Real Estate Development Planning - We assist developers in designing layouts and structures that optimize land use and support community-oriented growth.
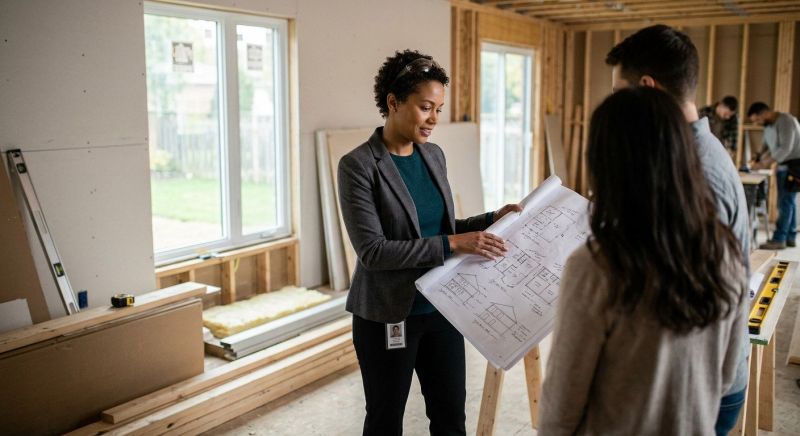
When comparing architectural planning services, it is important to consider a company's experience with projects similar in scope and style to what is desired. An experienced firm will have a proven track record of designing homes and community spaces that align with local building practices and neighborhood character. This familiarity can help ensure that the planning process is efficient and that the final design thoughtfully addresses both functional needs and long-term livability. By reviewing a company's portfolio or project history, homeowners can gain confidence that the firm understands the nuances of residential development in Davis, CA and surrounding areas.
Clear, written expectations are essential for a smooth planning process. A reputable architectural planning provider will be transparent about their approach, outline project milestones, and clarify what clients can expect at each stage. This helps prevent misunderstandings and ensures that everyone is aligned on goals and deliverables. When evaluating options, it’s beneficial to ask how the firm communicates progress and incorporates client input. A firm that emphasizes detailed, written documentation and open dialogue demonstrates professionalism and a commitment to delivering a project that reflects the client’s vision.
Reputable references and a reputation for effective communication are also key factors in the decision-making process. A firm with a history of positive relationships with past clients can provide insight into their collaborative style and responsiveness. Good communication involves actively listening to client goals, providing timely updates, and addressing concerns promptly. This level of engagement fosters a productive partnership and helps ensure that the project remains on track and aligned with expectations. We proudly provide Architectural Planning services in Davis, CA and nearby communities, and prioritize clear communication, experience, and transparency to support clients throughout their project journey.
Property owners in Davis, CA turn to our team for Architectural Planning services on practical projects around their homes and businesses. This guide focuses on everyday jobs and straightforward project options.

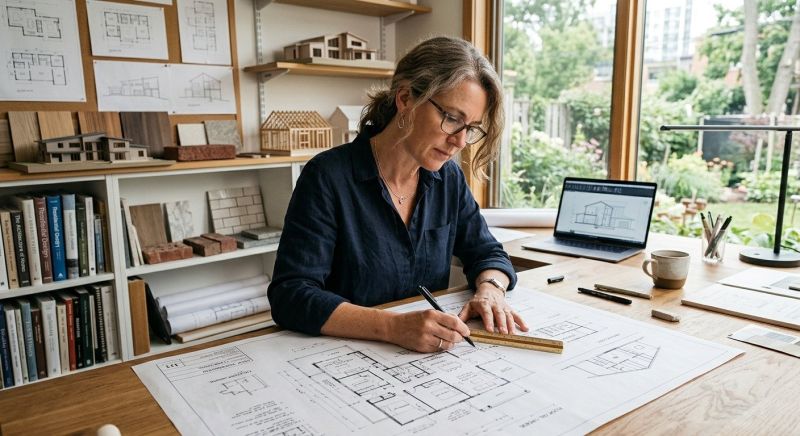
In Davis, CA, property owners often seek architectural planning services when considering home renovations, additions, or new construction projects. Whether expanding a living space to accommodate a growing family or reimagining an existing layout for better functionality, thoughtful planning helps ensure the project aligns with both personal needs and neighborhood standards. Our team works closely with clients to develop clear, detailed plans that address practical concerns such as flow, accessibility, and long-term livability, making the entire process smoother and more predictable.
Many property owners turn to architectural planning when preparing for future development or improvements that enhance their property's value. This can include designing new structures that complement the neighborhood's character or creating renovation plans that optimize space and utility. We proudly provide architectural planning services in Davis, CA and nearby communities, helping clients visualize their ideas through detailed models and collaborative design sessions. Our approach emphasizes understanding each client's unique goals and translating them into well-crafted, functional designs that stand the test of time.
What types of projects does Mayberry Workshop handle? Mayberry Workshop specializes in architectural planning for residential homes, community developments, and real estate projects. We work closely with homeowners, builders, and developers to create designs that enhance neighborhoods and support long-term livability. We proudly provide Architectural Planning services in Davis, CA and nearby communities.
How does Mayberry Workshop approach the design process? Our team emphasizes collaboration and understanding each client’s unique vision. We develop creative design solutions through interactive 3D models, allowing clients to explore and refine their project before construction begins. Every step is carefully planned to ensure the final design aligns with client goals and community standards.
Can Mayberry Workshop help with existing property improvements? Yes, the firm offers architectural planning services for renovations, additions, and modifications to existing structures. We focus on integrating new designs seamlessly with current buildings while maintaining functionality and long-term livability.
What is the benefit of working with Mayberry Workshop for architectural planning? Collaborating with our team ensures that designs are thoughtfully crafted to strengthen neighborhoods and maximize investment value. Our experience in architecture and real estate development helps create projects that are both functional and community-oriented.
Does Mayberry Workshop provide visualizations of the proposed designs? Yes, interactive 3D models are used to help clients visualize their projects clearly. This allows for better understanding and refinement of the design before moving forward with construction or development plans.
Concept Development - We help property owners visualize potential layouts and design ideas to ensure their plans align with their goals and community standards.
Site Planning - Our team creates detailed site plans that optimize space use, access, and functionality for residential or commercial projects in Davis, CA.
Design Refinement - We collaborate with clients to refine initial concepts into functional, long-lasting designs that enhance neighborhood character.
3D Visualization - Interactive 3D models allow property owners to explore design options and make informed decisions before moving forward with construction.
If you are thinking about Architectural Planning for a property in Davis, CA, this guide is meant to help you understand our work, the typical project types, and how different options might fit your plans.
When you are ready, you can use the quote form on this page to share a few details about your project. From there, our team can review the basics and follow up with options that match what you have in mind.