
Get Architectural Planning in Napa, CA
Our team at Mayberry Workshop helps property owners in Napa, CA and nearby communities solve design challenges and develop tailored architectural plans for home expansions, renovations, and new builds.
If you're considering a new construction, renovation, or development project in Napa, CA, you’re in the right place. Our Architectural Planning services are designed to help property owners navigate the complexities of designing spaces that are both functional and enduring. Whether enhancing a family home, preparing a site for future growth, or developing a community-focused project, our team works closely with clients to craft thoughtful plans that align with their vision and long-term goals. We understand the unique characteristics of Napa’s neighborhoods and real estate landscape, ensuring every design supports lasting community growth and neighborhood strength.
We proudly provide Architectural Planning services in Napa, CA and nearby communities. Our approach emphasizes collaboration and understanding, helping property owners clarify their objectives and develop detailed, practical plans that reflect their needs. Through careful planning and creative problem-solving, we aim to create spaces that are not only beautiful but also built with functionality and livability in mind. Keep reading to discover how our expertise can support your project from initial concept through detailed development, ensuring a thoughtful, well-executed design process every step of the way.
- Residential Development Planning - when homeowners or builders in Napa, CA seek to design new homes or expand existing structures, our team develops comprehensive plans that align with community standards and client goals.
- Commercial Property Design - for businesses looking to establish or renovate retail, office, or hospitality spaces in nearby neighborhoods, our team creates functional layouts that support operational needs and community integration.
- Mixed-Use Project Planning - when combining residential, commercial, and public spaces in Napa, CA, we develop thoughtful architectural plans that foster vibrant, accessible communities.
- Community Space Design - for public parks, plazas, or gathering areas in Napa's neighborhoods, our team crafts designs that enhance usability and encourage neighborhood cohesion.
- Historic Preservation Planning - when working on projects involving older structures in Napa, CA, we approach planning with sensitivity to heritage while ensuring modern functionality and community relevance. We proudly provide Architectural Planning services in Napa, CA and nearby communities.
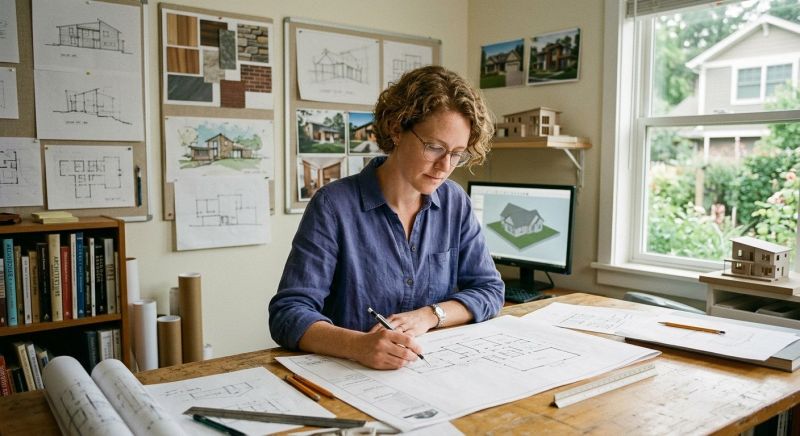
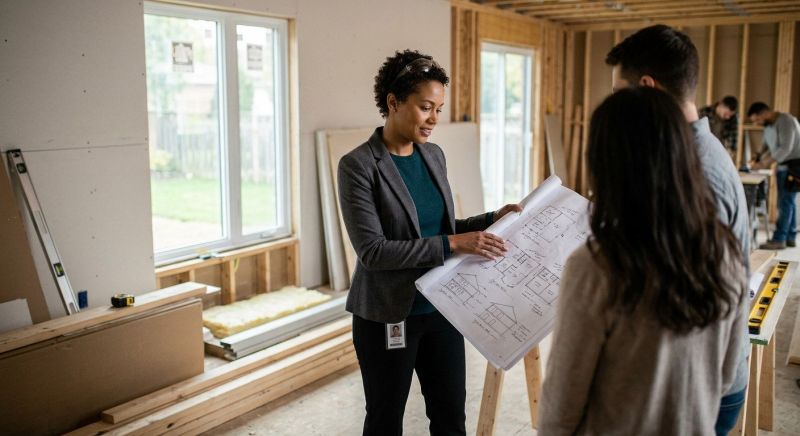
Architectural Planning services involve the development of detailed design concepts and comprehensive plans for new construction, renovations, or additions to existing properties. This process begins with understanding the specific goals and needs of the property owner, followed by creating clear and practical design solutions that align with those objectives. Our team collaborates closely with clients to develop detailed drawings and 3D models that help visualize the project, ensuring every detail is thoughtfully considered before construction begins. The goal is to produce a well-organized plan that balances functionality, aesthetic appeal, and long-term livability, making the entire building process smoother and more predictable.
This service helps address common problems related to space utilization, zoning compliance, and design conflicts that can arise during construction projects. For example, homeowners planning to add a new room or remodel an existing space often encounter challenges with layout, access, or building codes. Architectural Planning provides clarity and direction, helping to resolve these issues early in the process. It also helps prevent costly changes during construction by establishing a solid foundation of detailed plans and specifications. Whether dealing with structural constraints or aesthetic preferences, our team’s expertise ensures that each project is carefully tailored to meet the specific needs of the property and its owners.
Typically, properties that benefit from Architectural Planning include single-family homes, multi-family residences, and small commercial buildings. Homeowners seeking to expand their living space or improve the flow and functionality of their homes often turn to this service. Renovations that involve altering the existing structure or adding new features also rely heavily on thorough planning. Additionally, property developers and builders working on new residential communities or mixed-use developments utilize Architectural Planning to ensure their projects are cohesive, compliant, and aligned with community goals. We proudly provide Architectural Planning services in Napa, CA and nearby communities, helping a diverse range of property types achieve their full potential.
By choosing Architectural Planning services, clients gain a clear roadmap for their projects, reducing uncertainties and streamlining decision-making. Our team’s collaborative approach ensures that each plan reflects the client’s vision while adhering to practical considerations and local regulations. This service is essential for anyone looking to make thoughtful improvements or new constructions that are both functional and visually appealing. With detailed plans and interactive visualizations, clients can confidently move forward, knowing their project is well-designed from the start. Whether working on a small home renovation or a larger development, Architectural Planning helps turn ideas into actionable, successful projects.
Mayberry Workshop is committed to delivering thoughtful architectural planning that enhances neighborhoods and supports sustainable community development. With a strong background in architecture and a comprehensive understanding of real estate development, the firm works closely with homeowners, builders, and developers to help maximize the value of their investments. Each project is approached with a focus on balancing functionality and long-term livability, ensuring that homes and communities are designed to stand the test of time and foster pride among their residents.
Collaboration is central to every project, and the team prioritizes understanding each client’s vision, goals, and unique circumstances. From initial concepts to detailed design refinements, creative solutions are developed with careful attention to detail. Interactive 3D models are used throughout the process, allowing clients to visualize their project and make informed decisions before construction begins. This hands-on approach ensures that the final design aligns with the client’s objectives while meeting the highest standards of architectural quality.
Service Area: Davis, CA
Commercial Development Planning - Our team applies architectural planning skills to commercial projects, ensuring functional layouts and cohesive designs that support business growth and community integration.
Urban Design and Community Spaces - We develop thoughtful plans for public parks, plazas, and neighborhood centers, leveraging our expertise to enhance community connectivity and livability.
Renovation and Adaptive Reuse Projects - Our architectural planning services help transform existing structures into new, functional spaces that meet modern needs while respecting their original character.
Real Estate Development Planning - We assist developers with comprehensive planning that maximizes land use, aligns with zoning requirements, and supports successful project execution.
Custom Home Design and Additions - Our team creates detailed architectural plans for new homes and expansions, focusing on functionality, aesthetics, and long-term livability.
We proudly provide Architectural Planning services in Napa, CA and nearby communities. These projects demonstrate how our skills and tools support a variety of planning needs across different types of developments.

When comparing architectural planning services, it is important to consider a company's experience with projects similar to your own. A firm that has successfully worked on homes or developments comparable in scope and style can offer valuable insights and proven strategies tailored to your community’s unique characteristics. Our team at Mayberry Workshop has extensive experience in creating thoughtful designs that enhance neighborhoods and support lasting community growth, ensuring that your project benefits from a deep understanding of local needs and architectural best practices.
Clear, written expectations are essential for a smooth planning process. A reputable firm will provide detailed documentation outlining the scope of work, deliverables, and responsibilities, helping to establish a shared understanding from the outset. This transparency minimizes misunderstandings and ensures that all aspects of the project are aligned with your goals. At Mayberry Workshop, collaboration is central to every project, and we prioritize developing comprehensive plans and interactive visualizations that keep clients informed and engaged throughout the design journey.
Reputable references and effective communication further distinguish a quality architectural planning service. A firm with a history of satisfied clients and positive references demonstrates reliability and professionalism. Good communication involves listening carefully to your vision, providing timely updates, and explaining complex concepts in understandable terms. We proudly provide Architectural Planning services in Napa, CA and nearby communities, and our approach emphasizes close collaboration, transparency, and responsiveness to help ensure that your project reflects your aspirations while adhering to high standards of architectural design.
Property owners in Napa, CA turn to our team for Architectural Planning services on practical projects around their homes and businesses. This guide focuses on everyday jobs and straightforward project options.
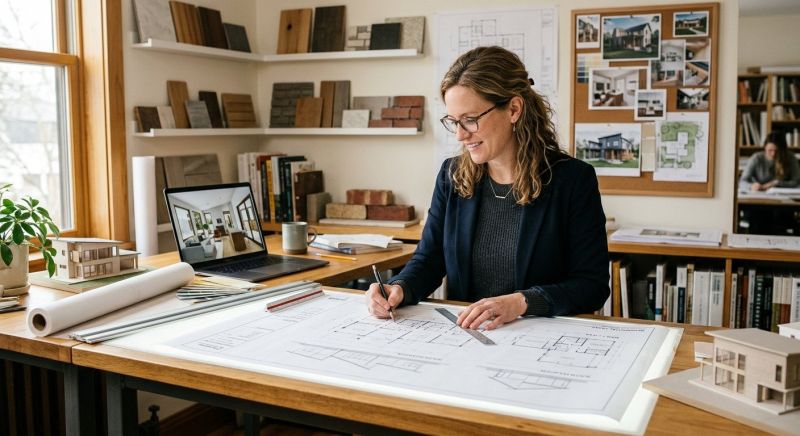
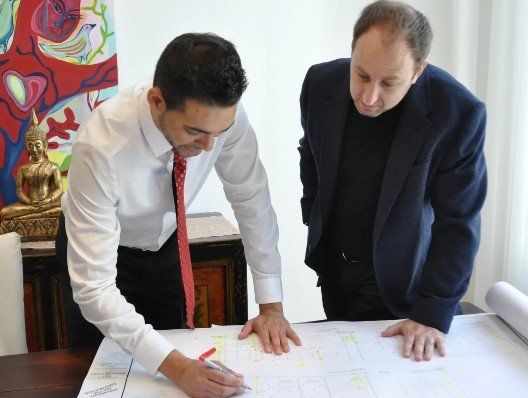
Architectural Planning services are often sought by property owners in Napa, CA who are considering renovations or additions to their existing homes. Whether expanding a living space to accommodate a growing family or reimagining a backyard layout to enhance outdoor living, clear and thoughtful planning helps ensure that projects meet both practical needs and aesthetic goals. Our team works closely with clients to develop detailed designs that align with their vision, making it easier to navigate local regulations and avoid costly surprises during construction.
Property owners in Napa frequently turn to our architectural planning expertise when preparing for new construction or land development projects. Proper planning can streamline the building process, improve functionality, and maximize the value of their investments. We proudly provide Architectural Planning services in Napa, CA and nearby communities, helping clients create spaces that are both functional and long-lasting, all while supporting the unique character of their neighborhoods.
What does architectural planning involve? Architectural planning involves creating detailed designs and layouts for residential or commercial projects, focusing on functionality, aesthetics, and integration with the community. Our team collaborates closely with clients to develop concepts that meet their needs and vision, ensuring every detail aligns with long-term livability standards.
How does Mayberry Workshop approach collaboration during planning? We prioritize collaboration by engaging clients throughout the design process, utilizing interactive 3D models to visualize concepts and gather feedback. This approach ensures that the final design reflects the client’s objectives while adhering to high standards of architectural excellence.
What types of projects benefit from architectural planning services? Architectural planning services are ideal for homeowners looking to remodel or expand, builders developing new communities, and developers seeking to maximize property value. We proudly provide Architectural Planning services in Napa, CA and nearby communities.
Can architectural planning help improve the functionality of my property? Yes, our architectural planning emphasizes both functionality and long-term livability, ensuring that the design enhances the usability of your space while supporting community growth and neighborhood strength.
What role does visualization play in your architectural planning process? Visualization through interactive 3D models allows clients to explore and understand design options before construction begins, leading to more informed decisions and a final result that aligns with their vision and goals.
Property Renovation Planning - Our team helps property owners develop detailed architectural plans for renovations that improve functionality and aesthetic appeal in Napa, CA and nearby communities.
New Construction Design - We assist in creating comprehensive architectural plans for new homes or buildings, ensuring designs align with the property owner’s vision and community standards.
Space Optimization Strategies - Our services support property owners in maximizing usable space within existing structures through thoughtful layout and design solutions.
Community Development Projects - We collaborate on planning multi-unit or neighborhood enhancements that promote cohesive, long-lasting community growth.
If you are thinking about Architectural Planning for a property in Napa, CA, this guide is meant to help you understand our work, the typical project types, and how different options might fit your plans.
When you are ready, you can use the quote form on this page to share a few details about your project. From there, our team can review the basics and follow up with options that match what you have in mind.